
M House




Project walkthrough

Features
3,500 SQ FT.
.9 ACRES
6 BEDROOMS
5.5 BATHROOMS
HEATED POOL & HOT TUB
INDOOR AND OUTDOOR MASTER SHOWER
Details
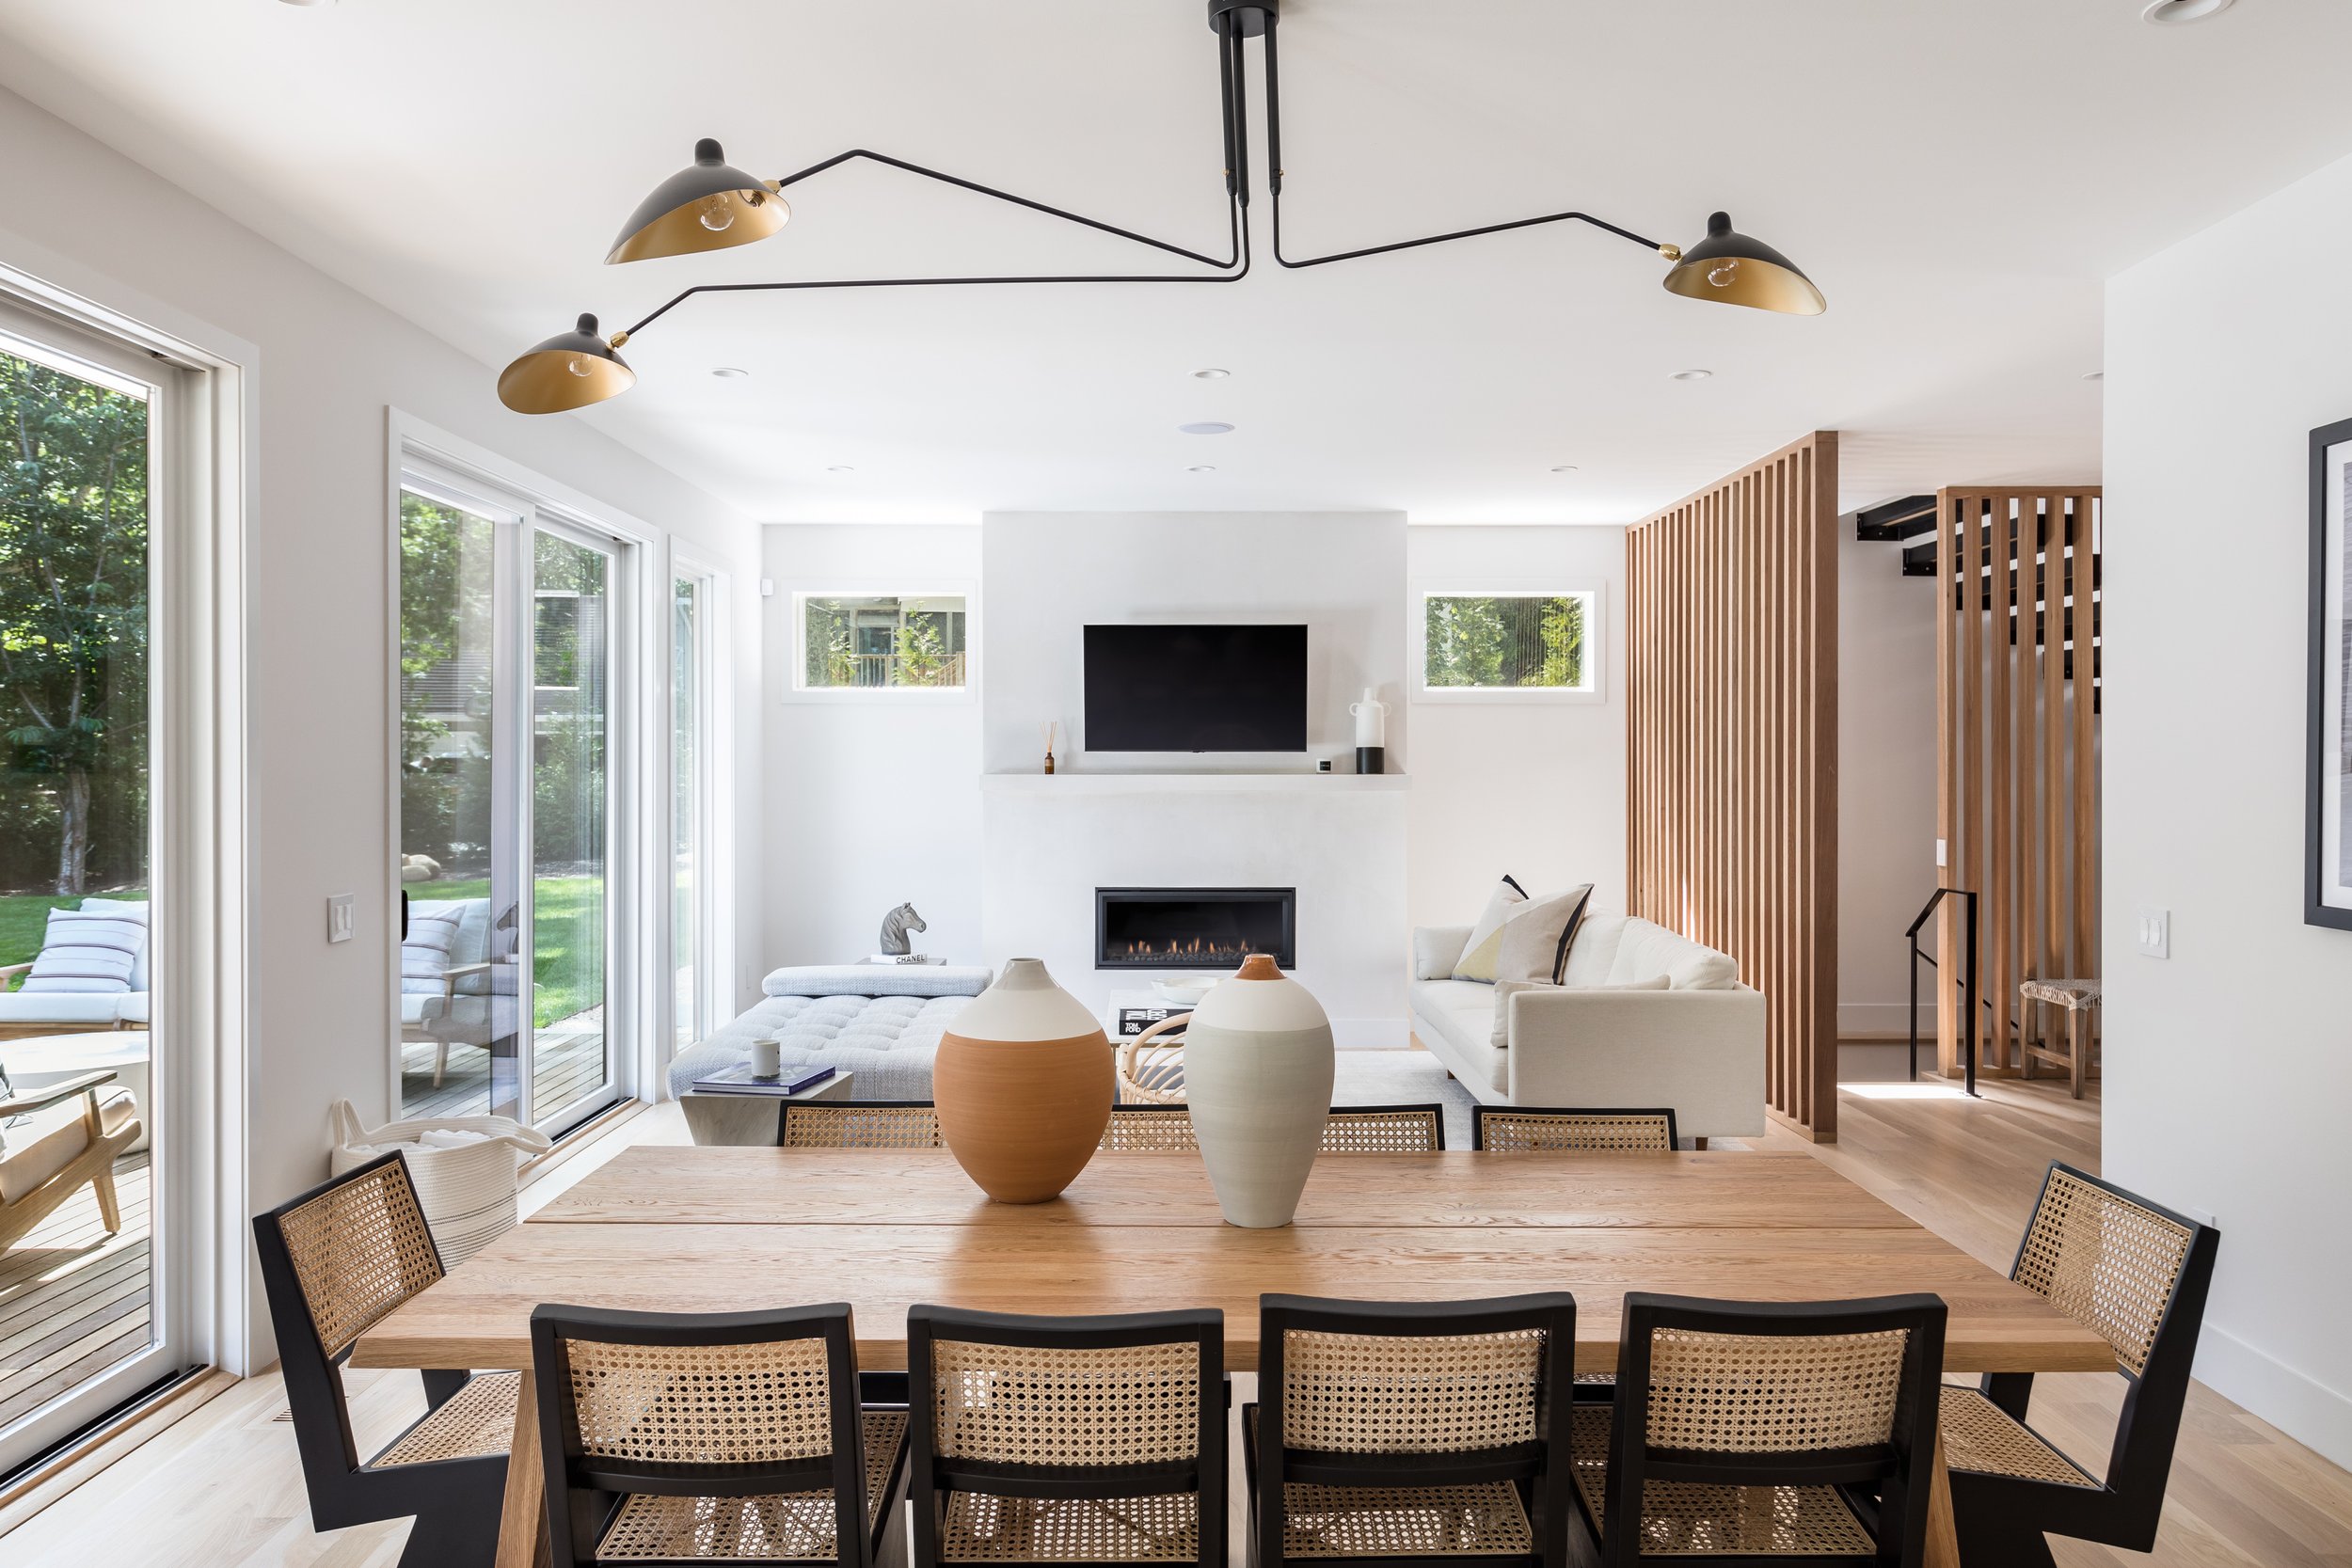
The M House was designed to maximize interior space and features, allowing 6 bedrooms in a 3,500-4,000 square foot home. This design also uses all of ModernNetZero’s unique features in a compact footprint to reduce the total cost. In addition, the M House was designed so that it can easily sited on virtually any piece of land regardless of the size and orientation of the lot. The M signifies “Modern” and is the quintessential house for modern living. This cutting edge home is a seamless blend of sleek architecture, warm interiors, modern finishes and conscious living. This modern masterpiece is sited on +/- 1 acre, which expertly optimizes the southeastern exposure and offers total quiet and seclusion.
"Marc and his team are a pleasure to work with. This is our second build with Modern Net Zero which we use as a rental property. We are in love with the teams designs and of course being eco friendly is very important with us. Even in the heart of COVID, they finished our project as promised so we didn’t miss the Summer season.” - Buyer
Want your own M House?
-
Modern NetZero has partnered with the Midlam Team & Compass to provide customers with a one stop shopping experience to find the land and develop the house of your dreams.
-
Have Modern NetZero custom build a house for you based on an existing proven design, customized to your specific needs. This option for homeowners allows you to have the home you want, at a location you love, in under a year and at a price that is lower than a typical custom built home. It saves time, money and aggravation, and allows you to know what you are getting up front, so you are sure it is perfect fit for you.
-
Please contact us to discuss pricing.
Pricing is subject to site review and conditions, and fully executed contract with Modern NetZero's standard plans, specs, terms and conditions. Pricing subject to change until contracts are fully executed.


Return to Design Menu