

Evergreen




Project walkthrough

Features
4,500 SQ. FT.
1.75 ACRES
6 BEDROOMS
6.5 BATHS
HEATED POOL
2 CAR GARAGE
Details
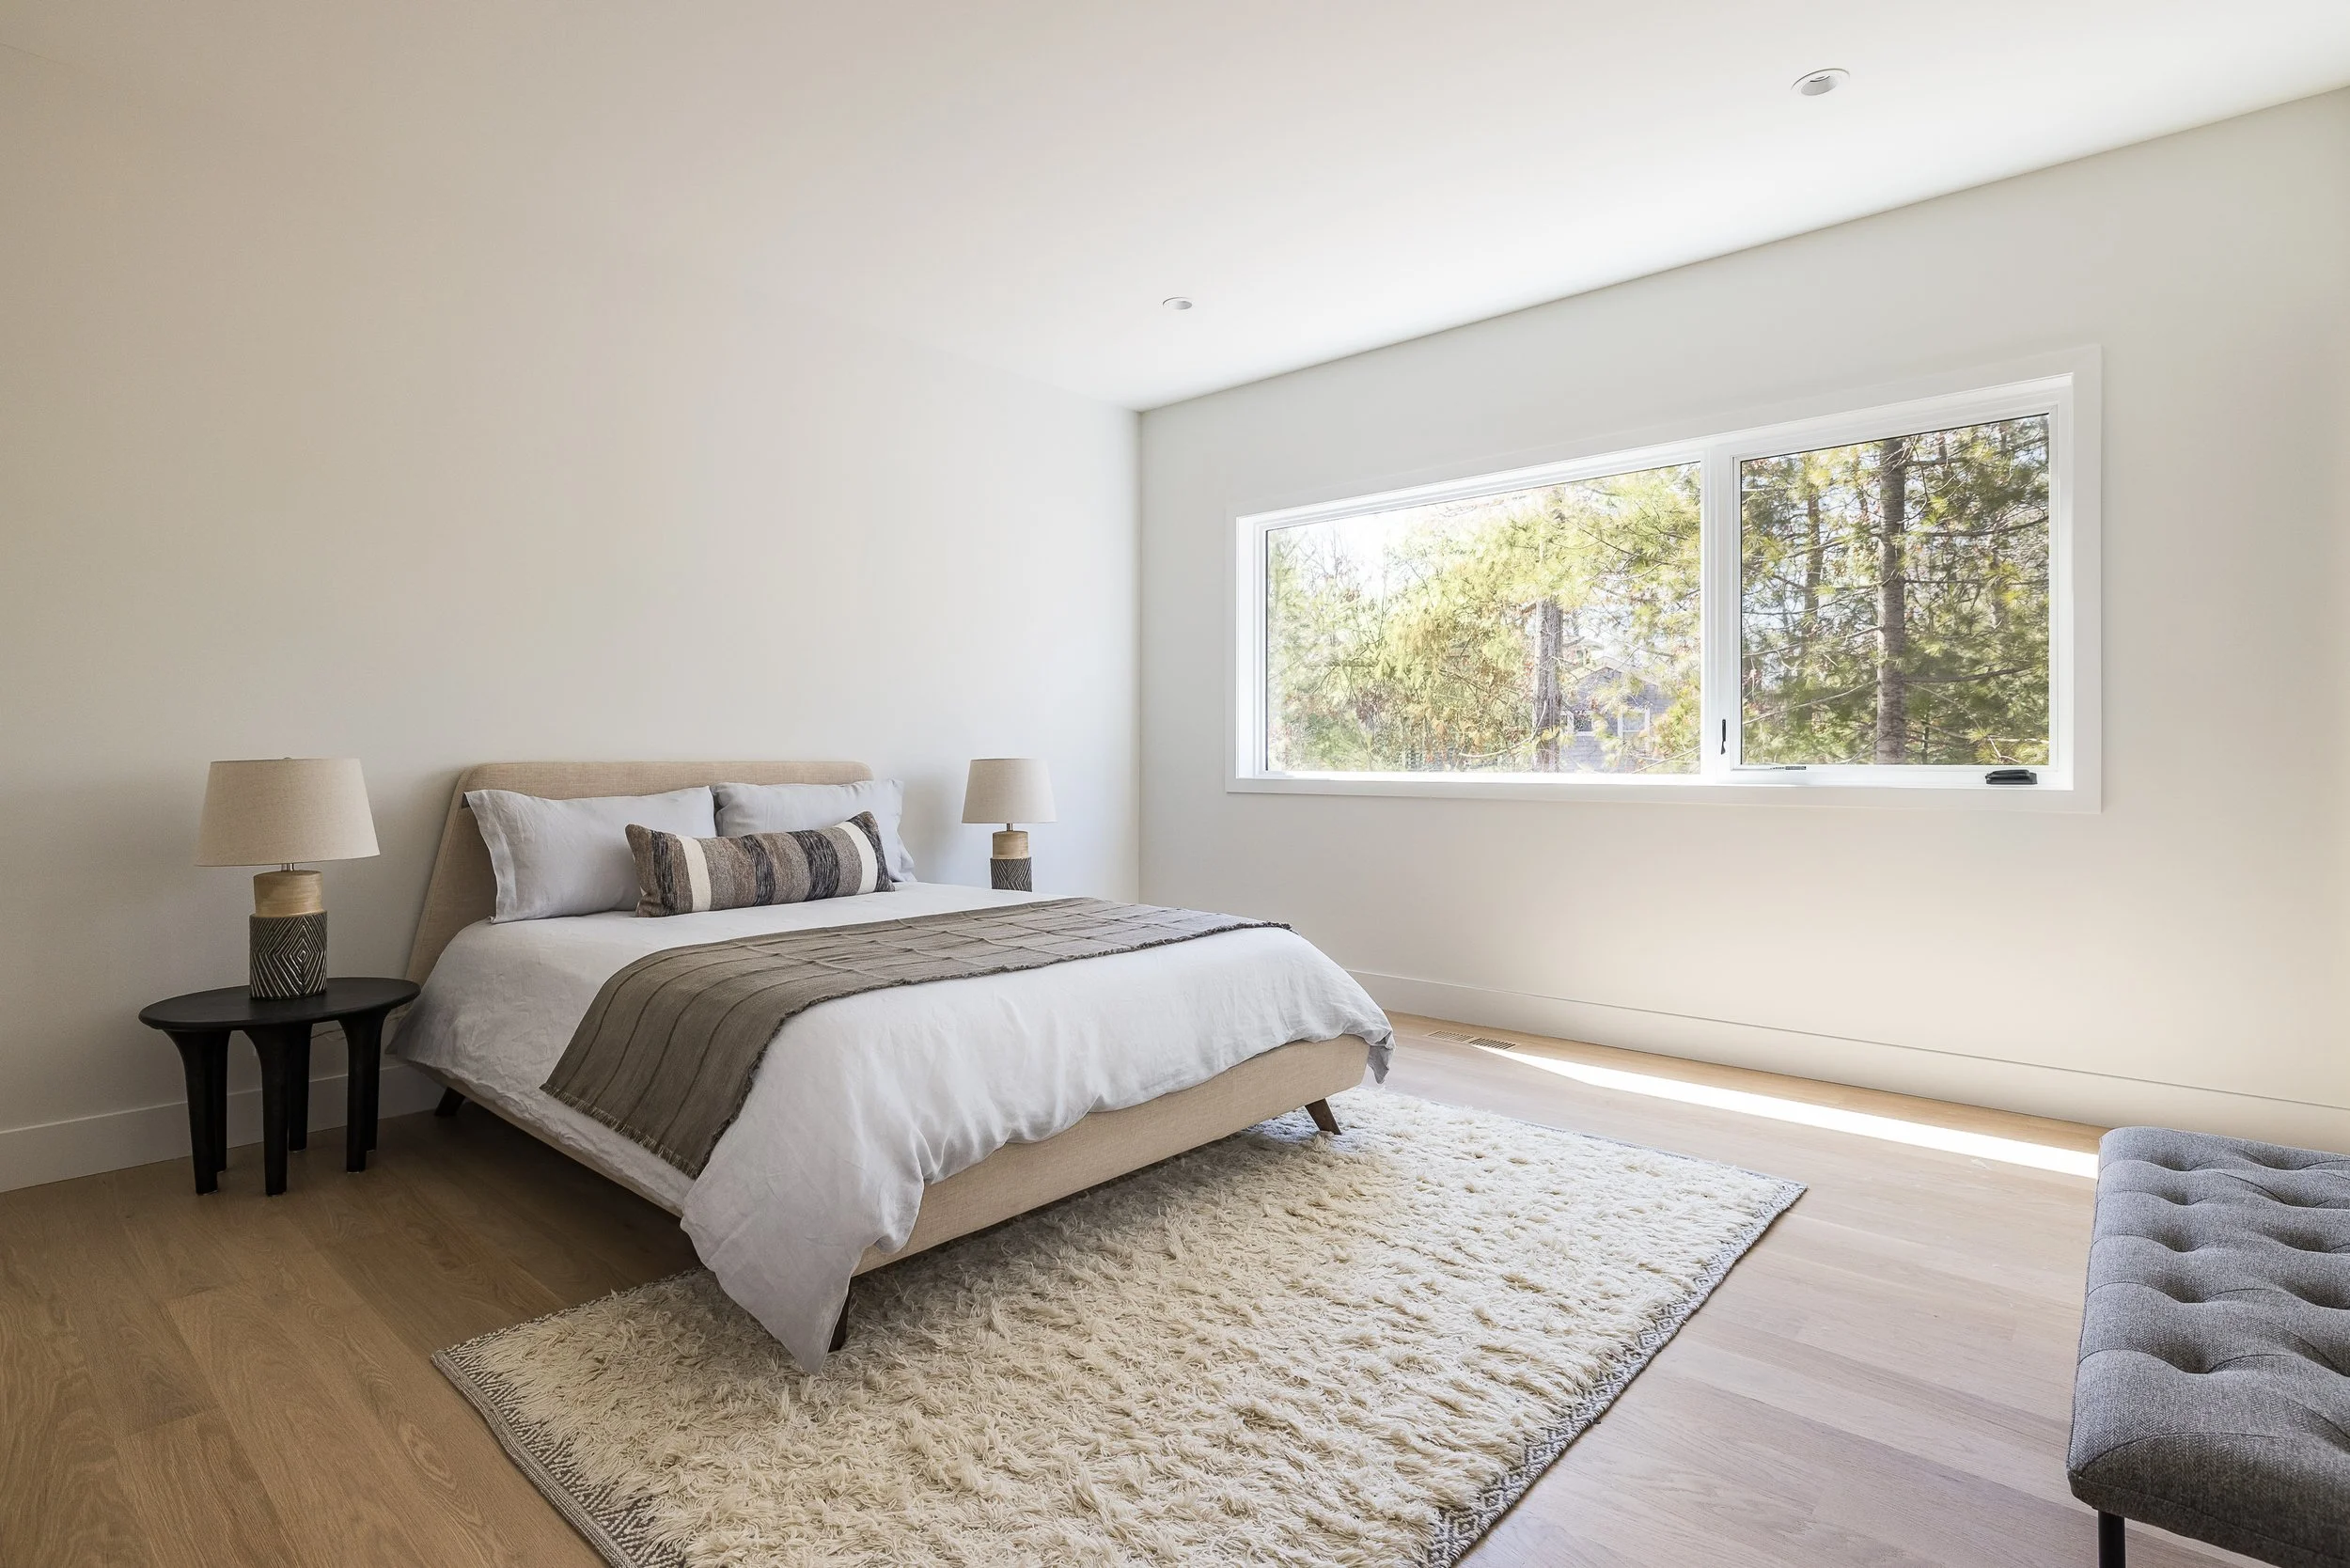
Experience the ultimate in sustainable luxury in this brand new 4500 +/- sq. ft. (all above grade) modern residence. Conceptualized by the highly acclaimed design/build firm Modern NetZero, who continues to set the standard for sustainable and green building in the Hamptons. This cutting edge home is a seamless blend of sleek architecture, warm interiors, modern finishes and conscious living.
The long crushed stone and fenced driveway leads you gracefully up to the contemporary facade composed of glass, mahogany rainscreen & stucco. The entry foyer welcomes you inside the sprawling and flowing one-level home, where the open floor plan establishes an immediate connection between the living space and the outdoors, highlighted by the sliding glass doors and a southern orientation taking full advantage of the sun’s rays.
Want your own Evergreen House?
-
Modern NetZero has partnered with the Midlam Team & Compass to provide customers with a one stop shopping experience to find the land and develop the house of your dreams.
-
Have Modern NetZero custom build a house for you based on an existing proven design, customized to your specific needs. This option for homeowners allows you to have the home you want, at a location you love, in under a year and at a price that is lower than a typical custom built home. It saves time, money and aggravation, and allows you to know what you are getting up front, so you are sure it is perfect fit for you.
-
Please contact us to discuss pricing.
Pricing is subject to site review and conditions, and fully executed contract with Modern NetZero's standard plans, specs, terms and conditions. Pricing subject to change until contracts are fully executed.


Return to Design Menu


